 By Invitation
Inaugural Edition · Coming Soon
The Art of Tea & Elegant Living
An afternoon of fine tea, meaningful conversation and elegant living.



36 years of negotiation mastery and client devotion across Georgia or Florida.
Meet Lilibeth →One clear, proven process. For buying your next home or selling the one you have.
We start by listening: your goals, your timeline and what matters most to your family. Then we build a plan around you.
For buyers, a focused search in Georgia or Florida. For sellers, precise pricing and a presentation that brings the right buyer.
We negotiate with discretion and manage every deadline to closing, protecting your price, your terms and your peace of mind.
The standard behind every move.

Schedule a confidential consultation with Lilibeth Morón and discover what's possible in Georgia or Florida.

Transcending borders. Defining luxury across Georgia and Florida.
Transcending borders. Defining luxury across Georgia and Florida.
Lilibeth Morón built her career in Venezuela, where for twenty-five years she guided families through some of the most important decisions of their lives. In 2015, she started again in the United States: a new country, a new market and the same conviction that a home is never just a transaction.
Having rebuilt her own life far from home, she understands what it means to move, to begin again and to need someone you can trust completely. That experience shapes how she works today: listening first, speaking plainly and treating every family’s goals as her own.
“Every family I serve trusts me with one of the biggest decisions of their life. I take that personally, every single time.”
Lilibeth Morón

Twenty-five years negotiating for families in a demanding market built the instincts she brings to every client today.
Licensed in 2015 and named Rookie of the Year in 2016. Her international experience was an advantage from day one.
The #1 Sales Agent at Palmer House Properties for five consecutive years, and a NAHREP member since 2020.
Joins Keller Williams Chattahoochee North and is personally recognized by Gary Keller.
Member of the Million Real Estate Agent group. Named 2026 Regional Top Agent and Culture Ambassador.
Featured speaker for KW Emprendedores Latinos in Austin and Atlanta, and a mentor to agents across the Southeast.
Every contract, term, and negotiation made clear in English or Spanish.
36 years of negotiating on behalf of families, protecting your price, your terms and your peace of mind.
Licensed in Georgia and Florida, with one trusted advisor on both sides of your move.
Your information and your plans stay private, from the first conversation to the final signature.

Tell us where you want to go. Lilibeth and her team will get you there.

A proven, signature process whether you're acquiring or positioning to sell.
Yes. Lilibeth is licensed in both Georgia and Florida, so we can represent you fully in either state.
Yes. We offer fully bilingual service, in Spanish and English, so you feel comfortable at every step.
Yes. We represent both buyers and sellers, guiding you from start to finish.
We prepare a comparative market analysis, evaluating recent sales of similar properties, current market conditions and the unique features of your home. Together, we set a strategic price that maximizes your result.
No. All of our consultations are completely free, with no obligation.
It depends on price, condition and the local market. Homes that are priced correctly and presented well tend to sell faster. In our first consultation, we give you a realistic timeline for your area.
Yes. A pre-approval clarifies your budget and makes your offer stronger. We can introduce you to trusted lenders in Georgia or Florida.
Yes. We coordinate both transactions so that timing, financing and moving dates work together, even when they happen in different states.
Of course. Relocation between Georgia and Florida is one of our specialties. With licensing in both states, we coordinate the entire process on both ends of your move.
Yes. We guide international buyers through financing options, documentation and closing, in English or Spanish.
Yes. Through our professional network, we often have access to off-market properties before they reach the public. We will gladly review which ones fit what you are looking for.
We respond within 24 hours, usually the same day. On WhatsApp, often even faster.
With complete confidentiality. Your information stays private and is used solely to assist you with your purchase or sale. It is never shared with third parties.
It’s simple. Tell us whether you’d like to buy or sell and in which area, and we will guide you from the first step. We can start today on WhatsApp or with a scheduled consultation.
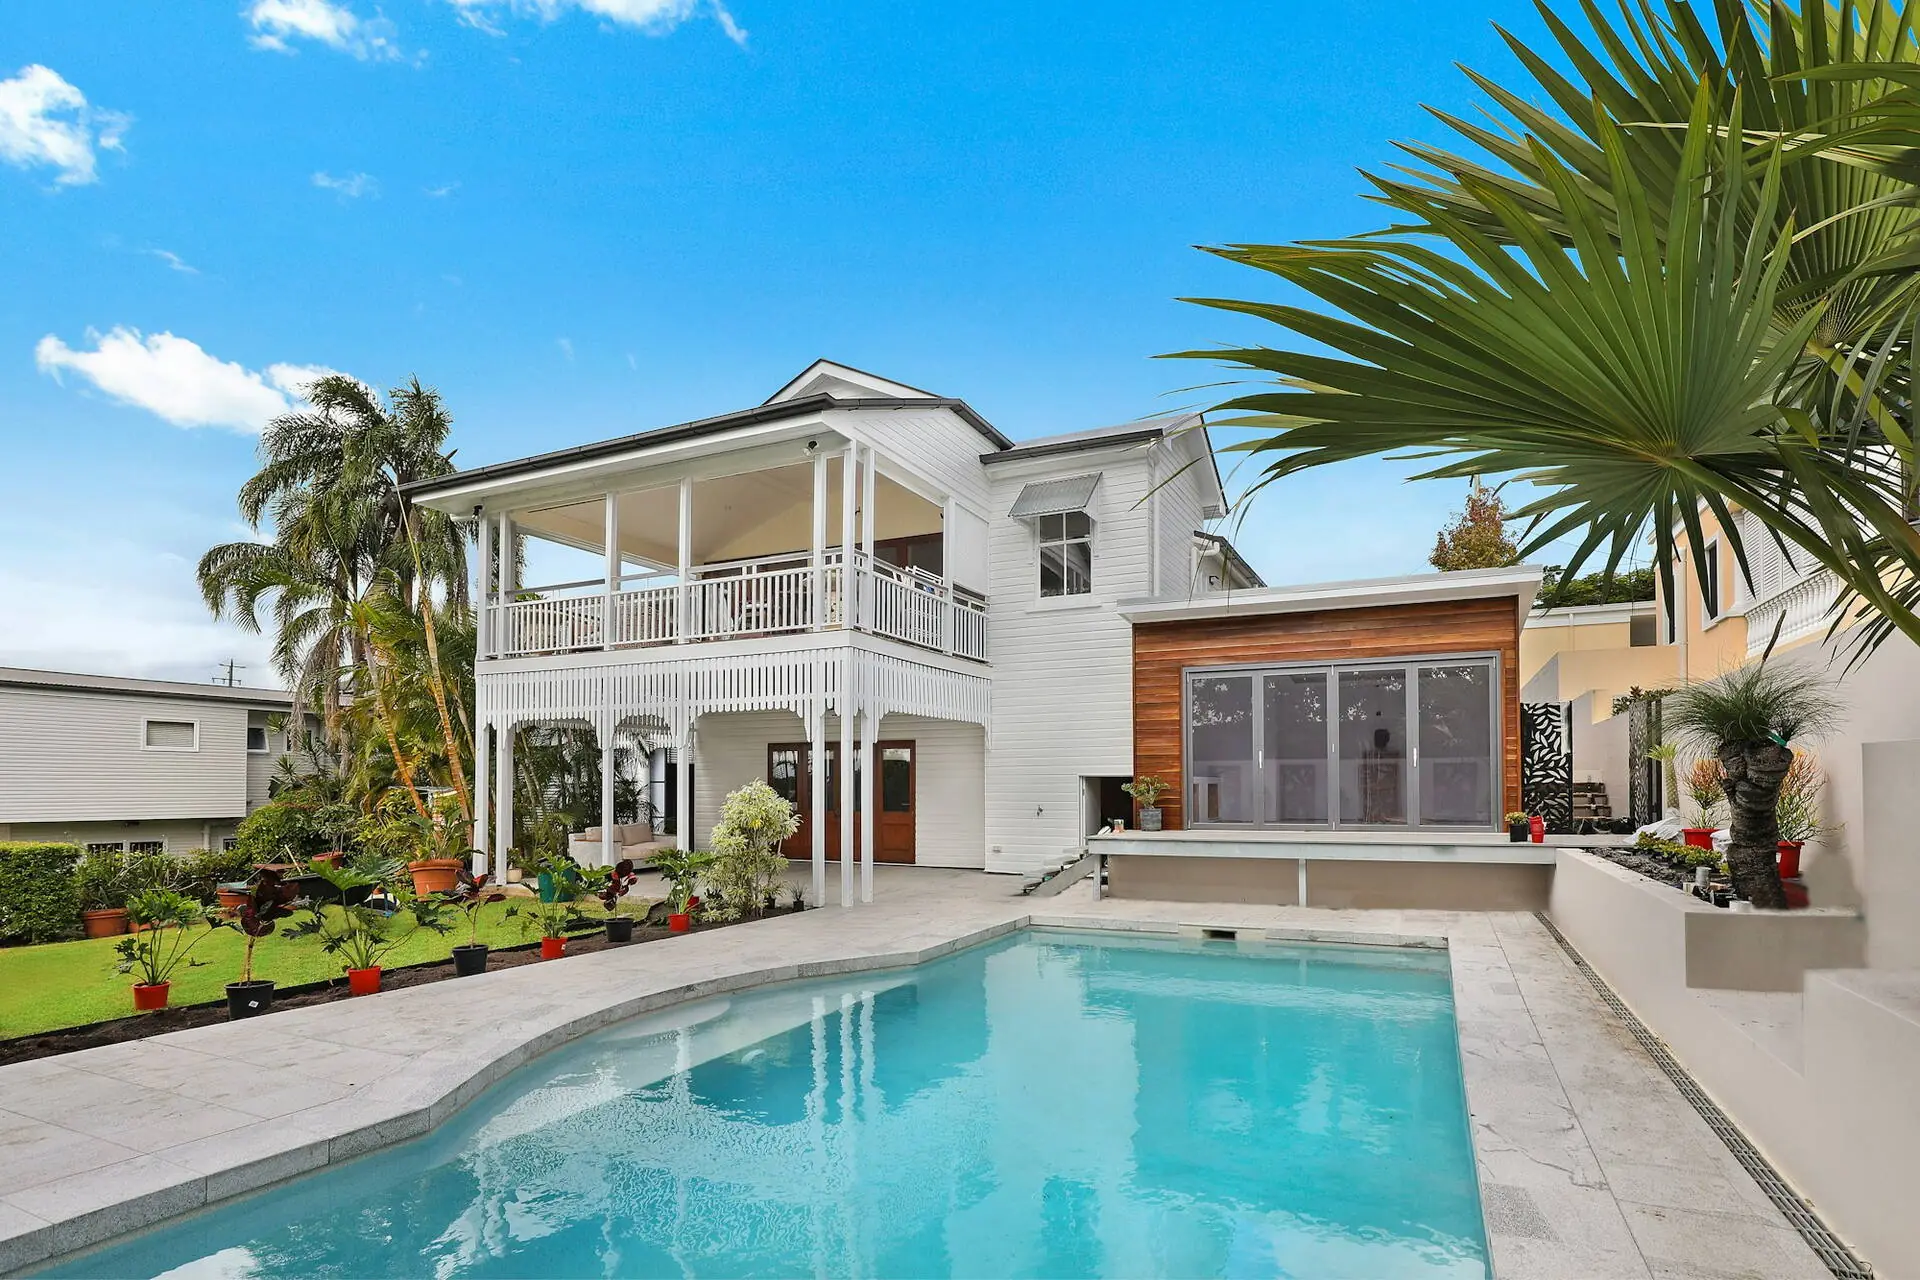
Buying, selling, or both: schedule a confidential consultation and leave with a clear plan.

Exclusive listings and hand-selected properties across Georgia and Florida.
Georgia or Florida · Updated in real time
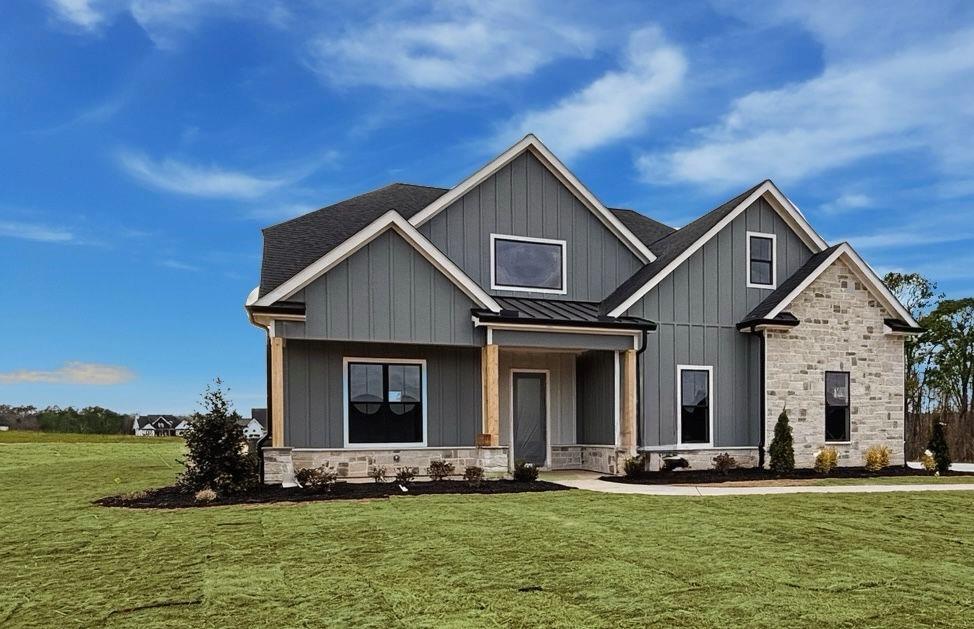

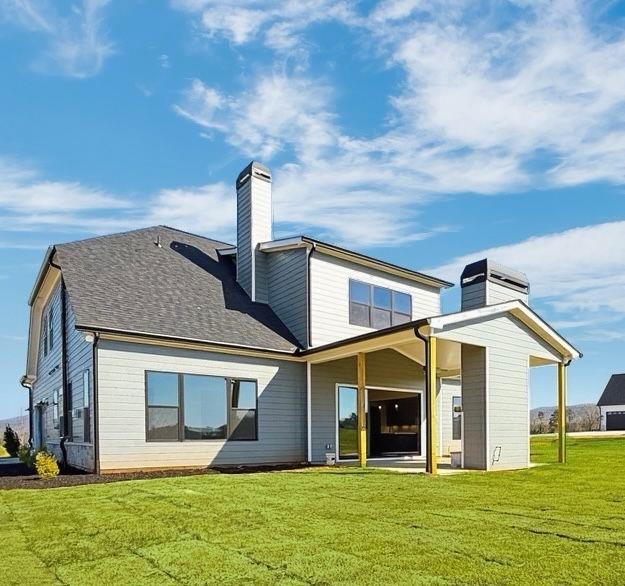

Move-In Ready in The Summit! Discover beautiful estate living in this highly sought-after community! The stunning Madison Plan features 6 beds, 4 baths and 3,715 sq ft accented with high ceilings, tall doors and upgraded trim throughout. The foyer welcomes you into the impressive great room, highlighted by a custom stone fireplace, built-in shelving, a handcrafted mantel, and sliding glass doors that open to the patio for seamless indoor–outdoor living. The great room flows into the chef’s kitchen, complete with tall soft-close dovetail cabinetry, a massive quartz island with abundant workspace, stainless steel ZLINE appliances, under-cabinet lighting, and a comfortable keeping room—perfect for entertaining. This plan also includes a primary on the main layout and the luxurious primary bedroom filled with natural light and serene views. The spa-like ensuite bath offers a free-standing soaking tub, a curbless frameless glass shower, a double vanity, and a massive walk-in closet. the first floor also includes a versatile room with elegant French doors that serves perfect as an office, formal dining room, or additional guest bedroom and provides direct access to the full hall bath with tile shower. Completing the main floor are a spacious laundry room, mudroom, Upstairs, you'll find three additional bedrooms plus another versatile room perfect for use as a media room, workout area, playroom, home office, or an additional bedroom. Two full bathrooms. Enjoy upgrades throughout the home, including premium tile, quartz countertops, oak-tread stairs, custom lighting, steel tubs, and fully tiled showers. Set on a level professionally landscaped 2.87-acre estate lot with mountain frontage, this home provides exceptional outdoor living potential perfect for your future pool or detached structure. Located within the gated Summit community, you’ll enjoy peaceful privacy while being only 8 minutes from the interstate and 20 minutes from top healthcare, as well as conveniently close to dining, shopping, and entertainment. Ask about our closing cost incentive when financing with our preferred lender, Matt Garcia at Cross Country Mortgage. Builder-sponsored interest rate buydown programs are also available through our preferred lenders (terms, conditions, and builder/seller approval apply).
| 2 days ago | Listing first seen on site | |
| 3 days ago | Listing updated with changes from the MLS® |


The most compelling opportunities are often never publicly listed. Lilibeth sources off-market and pre-market properties for discerning buyers and investors across both states.
Gain private, early access to luxury and investment opportunities before they reach the market.

Schedule a confidential consultation in English or Spanish.
Tell us what you have in mind. We’ll take it from there.


An intimate series of curated gatherings for Hispanic leaders, entrepreneurs and investors.
A setting where every conversation matters.
A new theme, setting and experience with every edition.
Leaders, entrepreneurs and investors building what comes next.
By InvitationAn afternoon of fine tea, meaningful conversation and elegant living.
New editions are announced first to our private guest list.
An intimate gathering series created by Lilibeth for those who value connection, inspiration and growth.
Be the first to know when details are announced.
The first edition is coming soon. Stay tuned.
To be announced
To be announced
Each edition, a new invitation.
Each edition welcomes a small circle of guests. Hover the card to discover the details, and request your place on the list.
Tell us where you want to go. Lilibeth and her team will get you there.
Curated market intelligence, delivered to your inbox.
Curated market intelligence, delivered to your inbox.

Last updated: July 2026
At Morón Realty Group, operated by Lilibeth Morón, we are committed to protecting and respecting your privacy. This Privacy Policy explains how we collect, use, and protect your personal information when you visit lilibethmoron.com and use our real estate advisory services in Florida and Georgia.
We collect the information you voluntarily provide through our "Schedule Consultation" and "Let's Connect" forms:
We use the data collected with complete discretion for the following purposes:
Your information is handled with strict confidentiality. We do not sell, rent, or share your personal data with third parties for commercial purposes unrelated to the real estate transaction or consultation you request, unless required by law.
You have the right to request access to, correction of, or deletion of your personal data from our records. To exercise these rights, you may contact us at management@moronrealtygroup.com.
Last updated: July 2026
Welcome to lilibethmoron.com. By accessing and using this website, you agree to comply with and be bound by the following Terms and Conditions of use. If you do not agree with any part of these terms, please do not use our site.
This website provides information about real estate advisory, buying, selling, and property investment services within the states of Florida and Georgia. The information contained on the site is for informational purposes and does not constitute a binding legal offer or formal financial advice until a specific brokerage representation agreement is signed.
By submitting your data through our forms ("Schedule Consultation"), you warrant that the information provided (name, phone, email) is truthful and accurate. Use of the website for fraudulent purposes or to submit false information is prohibited.
All content on this website, including text, logos (Morón Realty Group), designs, images, and layout, is the exclusive property of Lilibeth Morón or is used with proper authorization. Total or partial reproduction without prior written consent is prohibited.
Although we strive to keep property and market information current and accurate, we do not guarantee the absence of typographical errors or omissions. The real estate market fluctuates constantly.
These terms are governed by and interpreted in accordance with the laws of the States of Florida and Georgia, United States, without giving effect to any conflict-of-law provisions. Any dispute arising in connection with this website shall be submitted to the exclusive jurisdiction of the competent courts in those states.
If you have any questions about these Terms and Conditions, you may contact us at: Phone: (470) 573-5877 · Email: management@moronrealtygroup.com · Business address: 3930 East Jones Bridge Rd, Suite 100, #170, Peachtree Corners, GA 30092.
Did you know? You can invite friends and family to your search. They can join your search, rate and discuss listings with you.